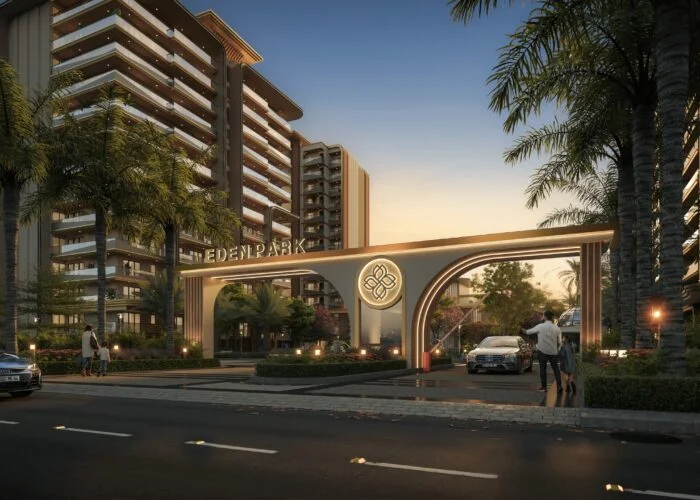
High Ground Road (Highland Marg), Patiala Road, Zirakpur
Tri-City's most refined luxury address. IGBC Gold Pre-Certified residences designed for those who expect more from home.
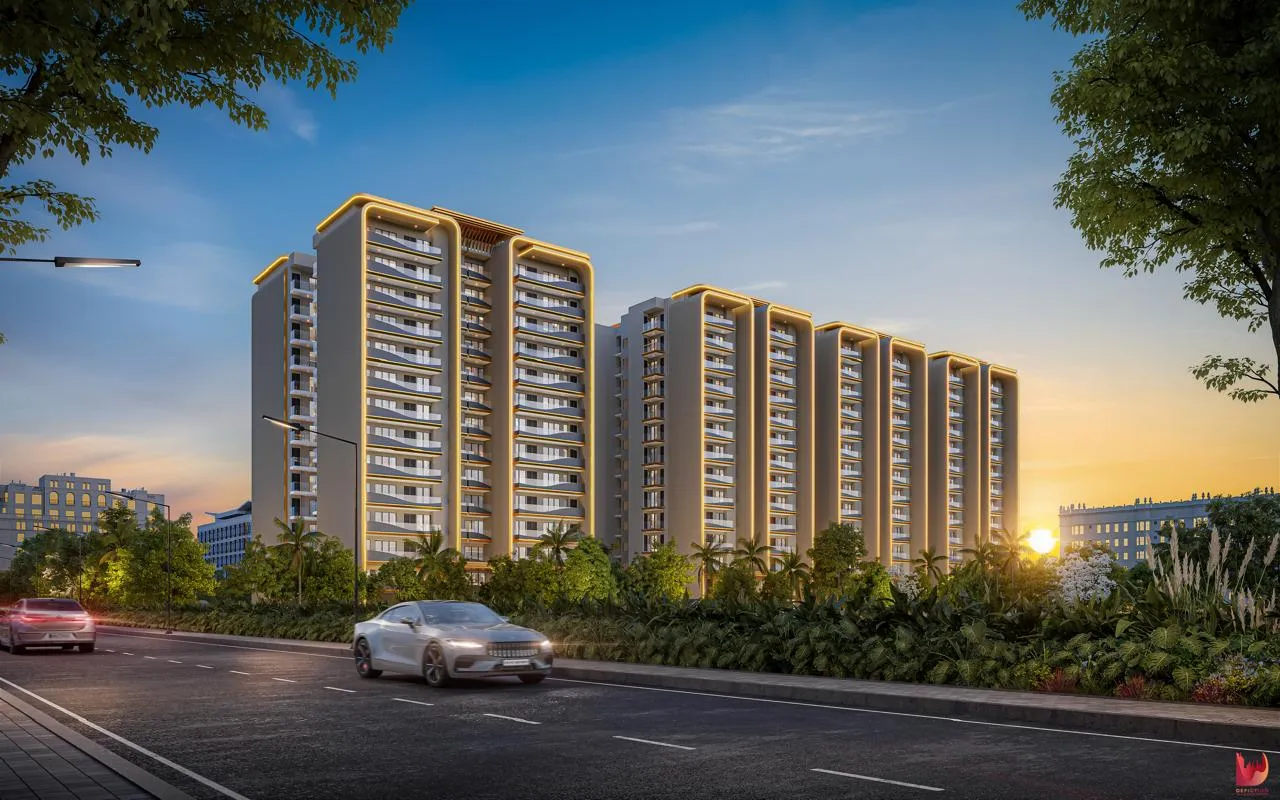
The Eden Park is a landmark high-rise residential development on High Ground Road (Highland Marg), Patiala Road, Zirakpur — one of the Tricity region's most strategically connected corridors.
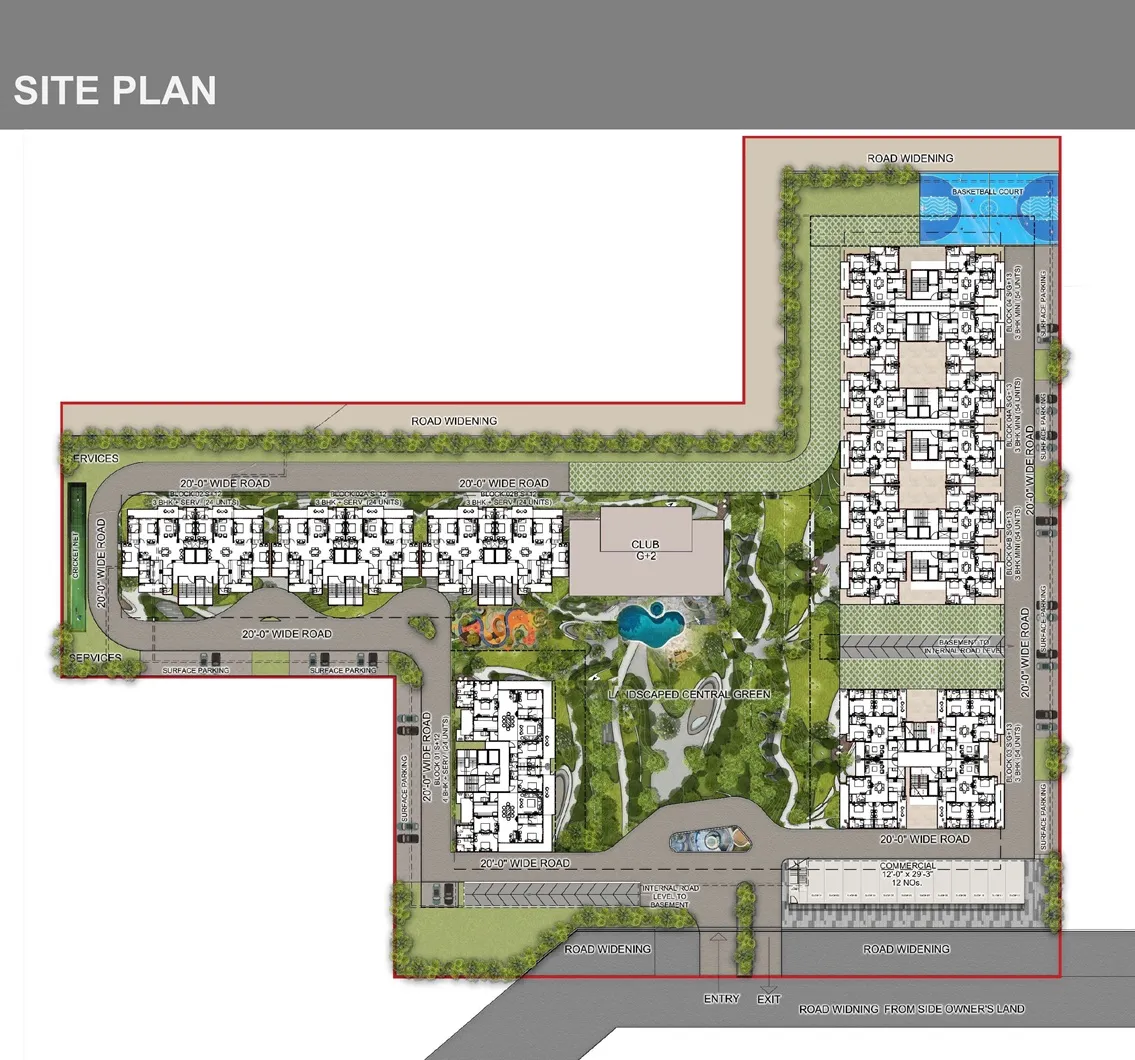
Spread across 7 acres with 8 towers rising to G+13 floors, this IGBC Gold Pre-Certified project delivers 312 exclusive residences built with Mivan aluminium shuttering — the same construction technology used in world-class developments.
Developed by Sarv Sukh Homes LLP, The Eden Park sets a new benchmark for low-density luxury living with only 2–4 homes per floor, large balconies, and 2.5 acres of landscaped greenery at its heart.
All pricing is RERA-verified. Contact us directly for the best price, exclusive offers and payment plan details.
| Configuration | Super Area | Rate | Price | Enquire |
|---|---|---|---|---|
| 3 BHK | 1,851 Sq.Ft | On Request | Get Price → | Get Price → |
| 3 BHK Premium | 2,354 Sq.Ft | On Request | Get Price → | Get Price → |
| 3+1 BHK (3+S) | 2,890 Sq.Ft | On Request | Get Price → | Get Price → |
| 4+1 BHK Ultra Luxury | 3,900 Sq.Ft | On Request | Get Price → | Get Price → |
Exclusive Flexible Payment Benefits — For a Limited Period*
We believe owning a home at The Eden Park should be effortless. That's why we've curated an exclusive, flexible 3-year payment privilege — available only through GarahPravesh, for a limited period. Structured to ease your journey to luxury, without compromise.
Available only to a limited number of buyers this quarter. Book a site visit to discover if you qualify.
*Terms and conditions apply. Speak to our team for complete eligibility and structuring details.
Thoughtfully designed layouts with large balconies, privacy-focused placement & premium finishes.
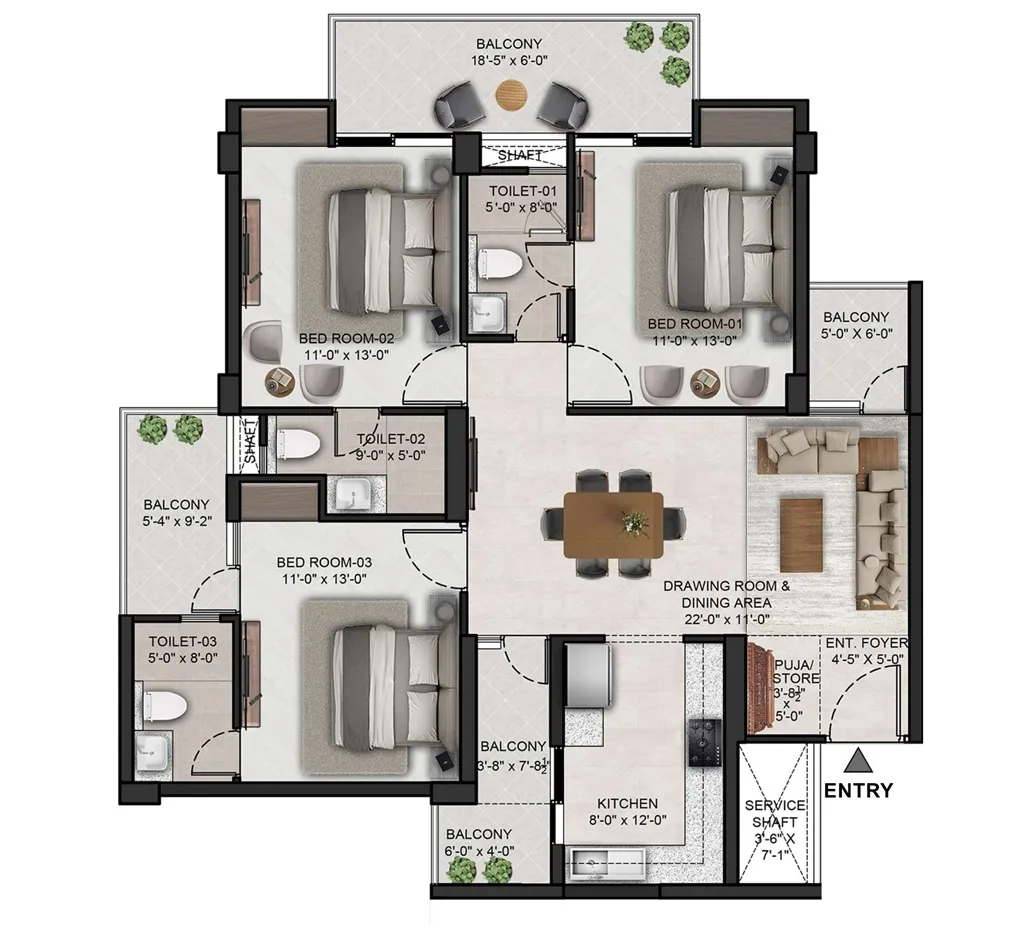
Block 04 Series · Super Area: 1,851 Sq.Ft
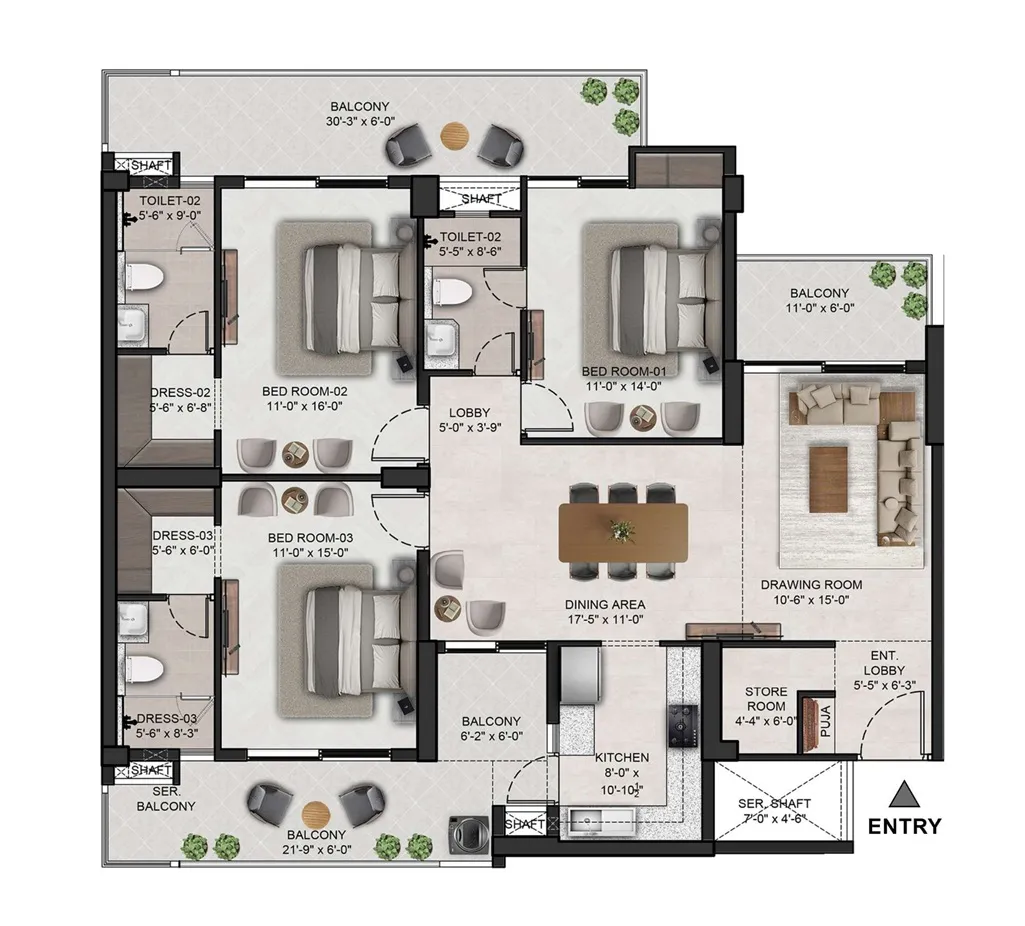
Block 03 Series · Super Area: 2,354 Sq.Ft
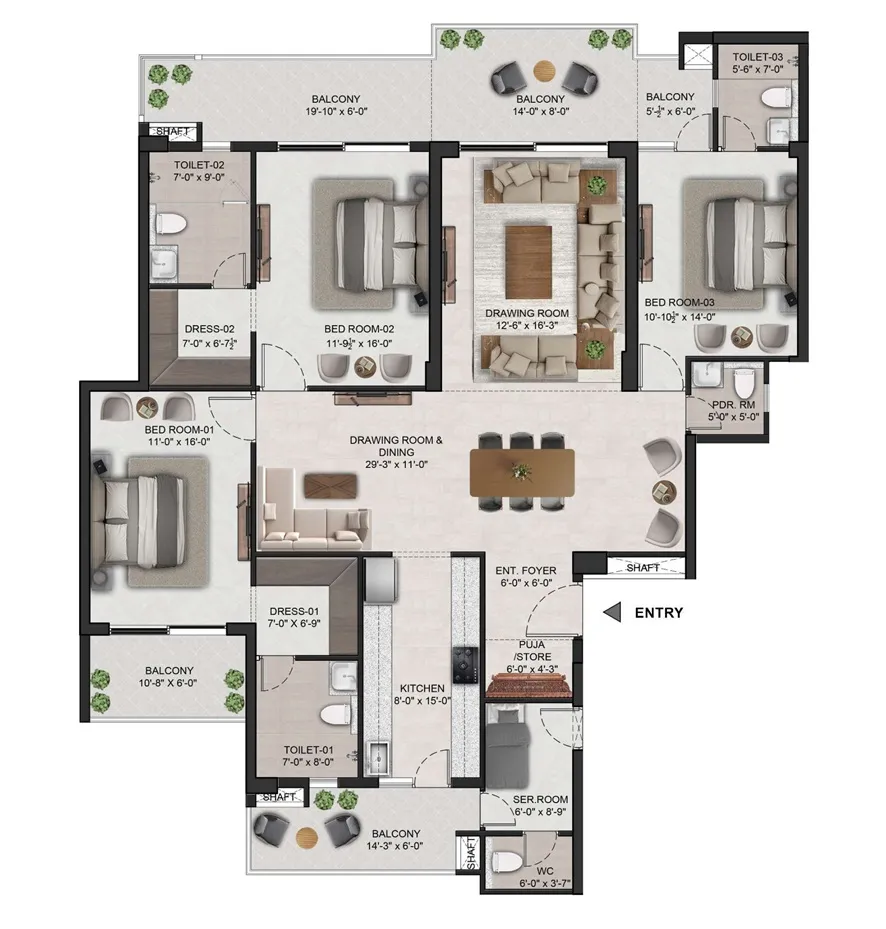
Block 02 Series · Super Area: 2,890 Sq.Ft
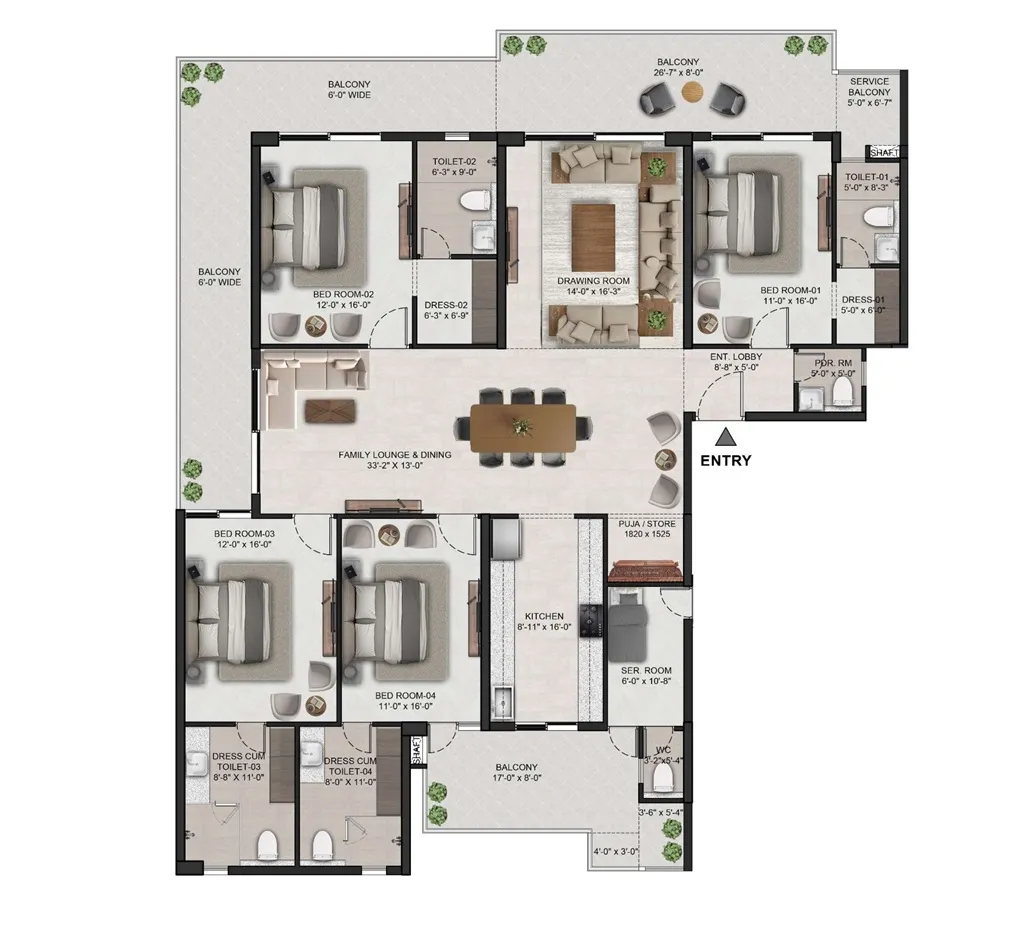
Block 01 Series · Super Area: 3,900 Sq.Ft
Low-density planning across 7 acres — 8 towers surrounding a lush landscaped central green with clubhouse, pools, and recreational spaces at the heart.
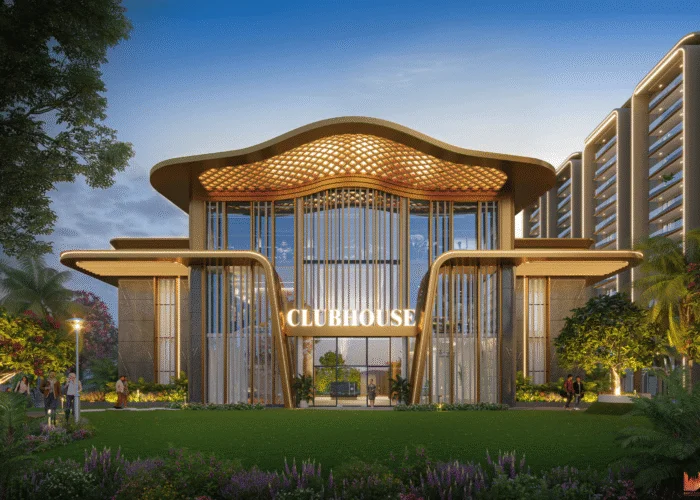
Architectural renders of the project — from the grand entrance gate to the iconic 25,000 sq.ft clubhouse.
25,000 sq.ft of curated amenities designed for a life beyond the ordinary.
Calculate your monthly EMI for any apartment configuration.
High Ground Road, Zirakpur — where Chandigarh, Mohali, Panchkula & the Airport converge.
Everything you need to know about The Eden Park Zirakpur.
Our team responds within 30 minutes during working hours (9 AM – 7 PM, 7 days a week).
Thank you! Our team will call you back within 30 minutes.
You can also reach us directly on WhatsApp.
We are the authorised channel partner for The Eden Park Zirakpur. Get transparent pricing, exclusive offers, and assisted site visits — no middlemen, no hidden charges.
Download the official brochure with complete specs, floor plans & payment details.
Share your details to instantly receive the complete Eden Park brochure with floor plans, pricing & payment plans.
🔒 Your information is 100% private. We never share your details with third parties.
Your details have been saved successfully. Click the button below to download the official Eden Park Zirakpur brochure.
For pricing & site visit, call us on 8054489494